
What Is Bay Window Replacement?
Bay window replacement is the removal of an existing projecting bay or bow window and its rebuilding with new frames joined at the angles of the bay. A bay adds light and a little floor space by stepping forward from the main wall, and Staffordshire has a great many of them: canted three-facet bays on the inter-war semis of Trentham, Stafford and Burton, square bays on Edwardian villas in Newcastle-under-Lyme and Stone, and tall two-storey bays on the larger Victorian houses around Hartshill and Lichfield.
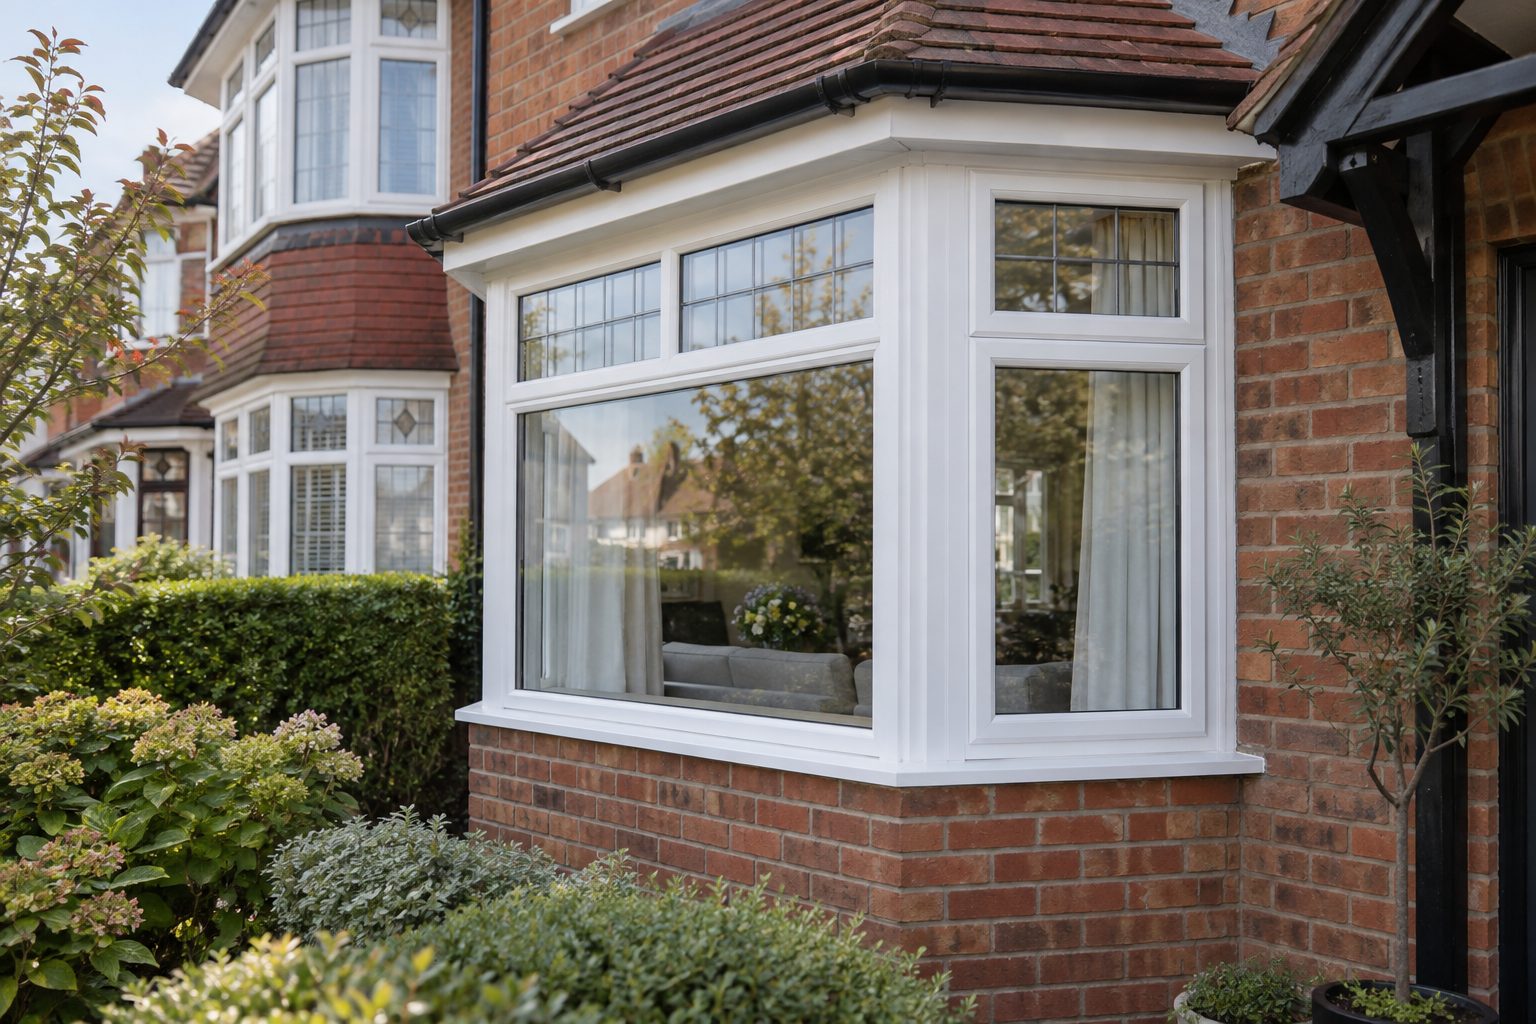
The part of a bay replacement that matters most is invisible from the street. On many older houses the original timber bay frame was built to carry weight, either a small tiled or leaded bay roof or, on a two-storey bay, the upper frames and the roof over them. Modern uPVC and aluminium frames are not designed to take that load unaided, so the installer has to work out how the weight above is carried before the old bay is taken out, and fit supports that carry it down to the base.
Signs You Need a New Bay Window
- Cracks in the brickwork or render above the bay, or at the corners where the bay meets the house
- The bay roof has dipped, or water is getting in where the bay roof meets the wall
- The corner posts of an old timber bay are soft, split or have gaps where the facets join
- The window board or bay seat inside is cold, damp or stained after rain
- An earlier uPVC bay has sagged so that the sashes bind or will not lock
- Internal plaster around the bay keeps cracking after being filled and painted
Bay Window Shapes and Support Options
- Canted bay. Three facets with the side windows angled back, most often at 45 degrees. The standard shape on 1930s semis.
- Square bay. Side windows at right angles to the front, common on Edwardian houses and some modern homes.
- Bow window. Four or more narrow facets set on a shallow curve. Found on cottages, shopfronts converted to homes and some post-war houses.
- Bay poles. Adjustable steel jacks housed inside the corner couplers that take load from the head of the bay down to the cill and base.
- Reinforced couplers. Stiffened jointing profiles at the corners. They help rigidity but are not always enough on their own where a heavy load sits above.
- New lintel or bay beam. Where the original timber head is rotten or there is no proper lintel, a new one may be needed, sometimes with building control involvement.
What to Include When Asking for a Quote
Tell the installer exactly what sits above the bay. A single-storey bay with its own small roof is a very different job from a two-storey bay where the bedroom window sits directly on top of the lounge bay. Photographs of the outside, taken from the pavement, showing the bay roof, the brickwork above and any cracks, let the installer judge how much structural work might be needed before visiting.
Mention what the bay stands on. Many inter-war bays sit on a low brick plinth with a concrete cill; others have a timber cill that may have rotted underneath. In North Staffordshire and around Cannock Chase, where some older houses have moved over the years, say if the bay leans away from the house or if doors and windows elsewhere have started to stick.
The quote should say in writing how the load above the bay will be supported, whether temporary props will be used while the old frames are out, who deals with the bay roof, and whether the price includes a new cill, bay board and replastering. It should also say what happens if the timber head turns out to be rotten once exposed.
How Much Does a Bay Window Cost?
| Job size | Typical cost |
|---|---|
| Single-storey three-facet canted bay in white uPVC | £1,800 – £3,200 |
| Larger square bay, five-facet bow, or coloured or timber frames | £3,200 – £4,800 |
| Two-storey bay, or a bay needing a new lintel and roof work | £4,800 – £6,500+ |
These are guide figures rather than quotations. Scaffolding for a two-storey bay, re-covering the bay roof and structural repairs are often priced separately. Check whether VAT and disposal are included.
The Bay Window Replacement Process
- Look above and below. Before measuring, a good surveyor checks the bay roof, the brickwork over the head and the plinth or cill the bay stands on, and looks for movement cracks inside.
- Angles and sizes. Each facet is measured individually and the bay angle is taken from the existing structure, because few older bays are exactly 45 degrees.
- Agree the support. You sign off the frame layout and colour along with the number of bay poles and any lintel or head replacement.
- Prop, strip and rebuild. Acrow props or needles hold the head while the old bay is removed; the new facets are then set on the cill, coupled and jacked to take the weight.
- Close up. The bay board, trims and external seals go on, props are removed once the poles are carrying the load, and the room is cleaned down.
Planning Permission and Building Regulations
Replacing a bay with one of the same shape and size on a house is normally treated like any other window replacement and does not need planning permission. Adding a bay where there was a flat window, or changing a bow to a square bay, alters the front of the house and is much more likely to need permission. Listed buildings, flats and homes under Article 4 directions need to check first. The Planning Portal has general guidance, and your local council can confirm the position.
A replacement bay must meet the Building Regulations for windows, and a competent person scheme installer can usually self-certify it. Structural alterations beyond like-for-like replacement, such as fitting a new lintel or rebuilding the base, may need building control approval. Ask the installer how this will be handled and who will provide the paperwork.
How to Choose a Bay Window Installer
- Will the person surveying my bay be the one who decides on the structural support, or does that happen later?
- Have you measured the actual bay angle, or assumed a standard one?
- What will you do if the timber head beam is rotten when the old frames come out, and how would that be priced?
- Do you re-cover bay roofs yourselves, or will I need a separate roofer?
- If a new lintel is needed, who notifies building control?
- Can you show me a bay of a similar age and size that you replaced a few years ago?
Frequently Asked Questions
What do bay poles actually do?
Bay poles are adjustable steel posts hidden inside the corner joints of a new bay. They take the weight of the bay roof or the storey above and pass it down to the cill and base, so the plastic or aluminium frames do not have to carry it.
There are cracks above my bay. Should they be fixed first?
They should be looked at first. Cracks can come from a failed timber head, a sagging lintel or old ground movement. The installer needs to know the cause, because it decides whether a new lintel, extra poles or other repairs are needed alongside the frames.
Can I keep my bay roof and only change the windows?
Usually, if the roof is sound. The installer supports it while the old frames are removed and fits the new bay underneath. If the flashing or covering is already leaking, it is cheaper to repair it while the work is under way.
Is a bay window replacement a one-day job?
A standard single-storey bay normally is. Two-storey bays, jobs needing scaffolding, and bays where the head or base has to be rebuilt take longer, so allow two days or more for those.